- Visit us
- Call us:020 4549 8000
- Enquire online
Two bed apartment
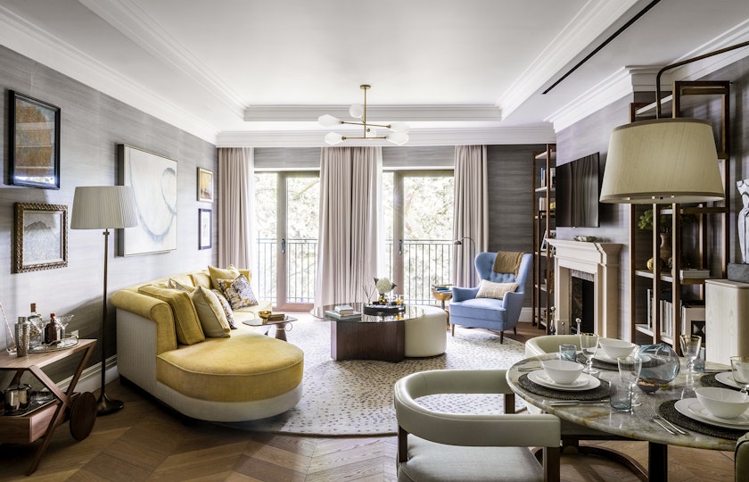
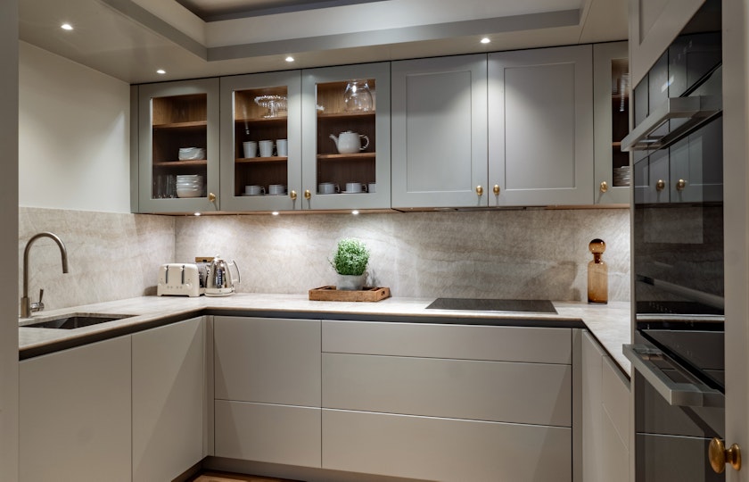
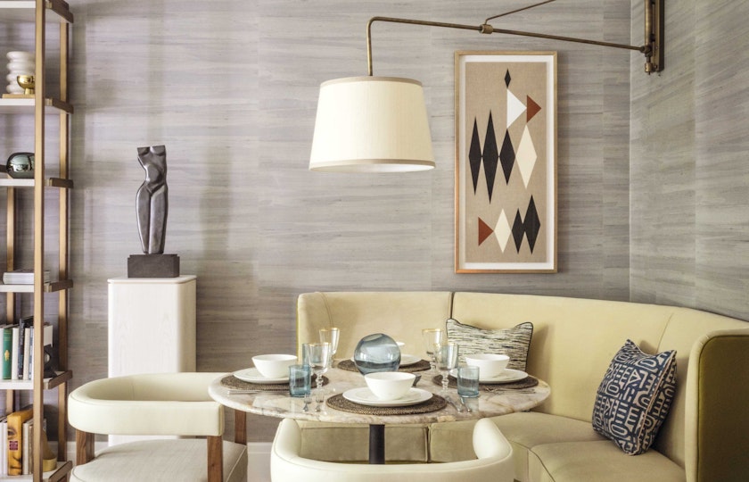
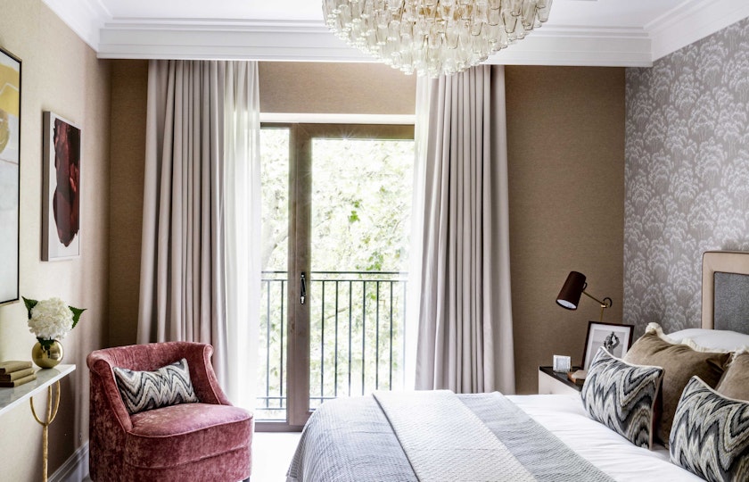
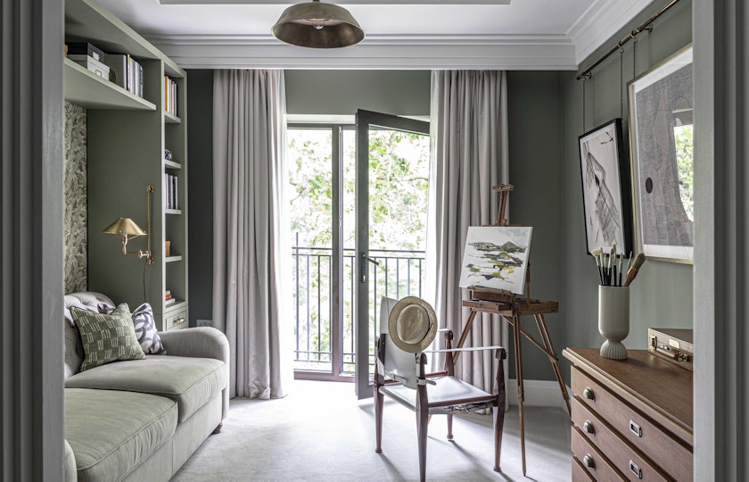
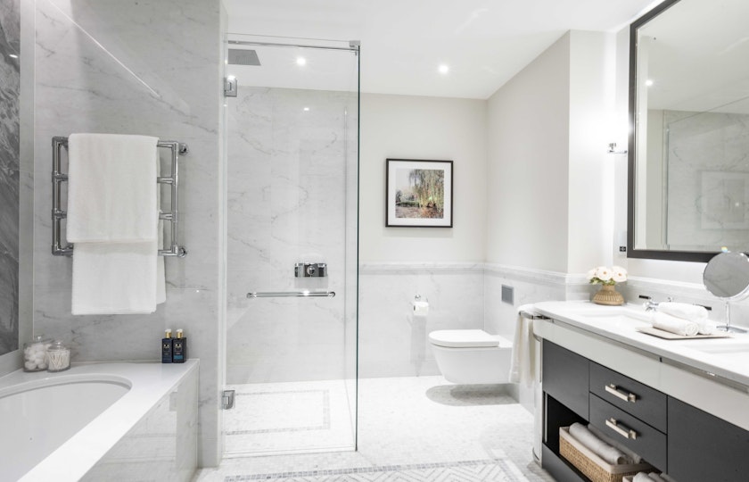

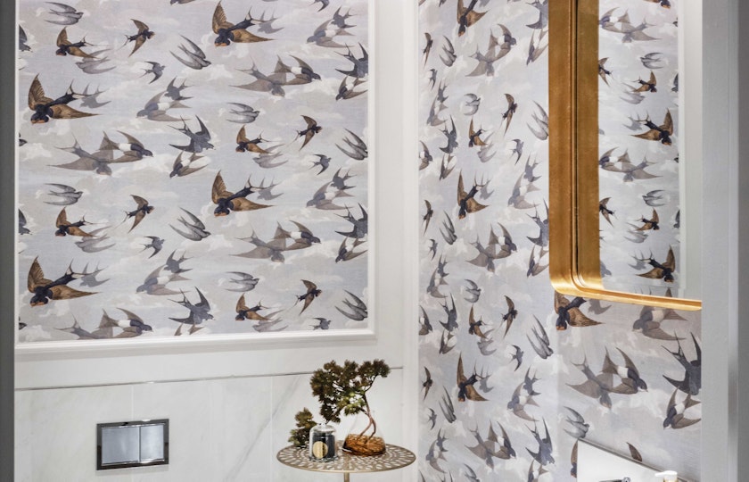
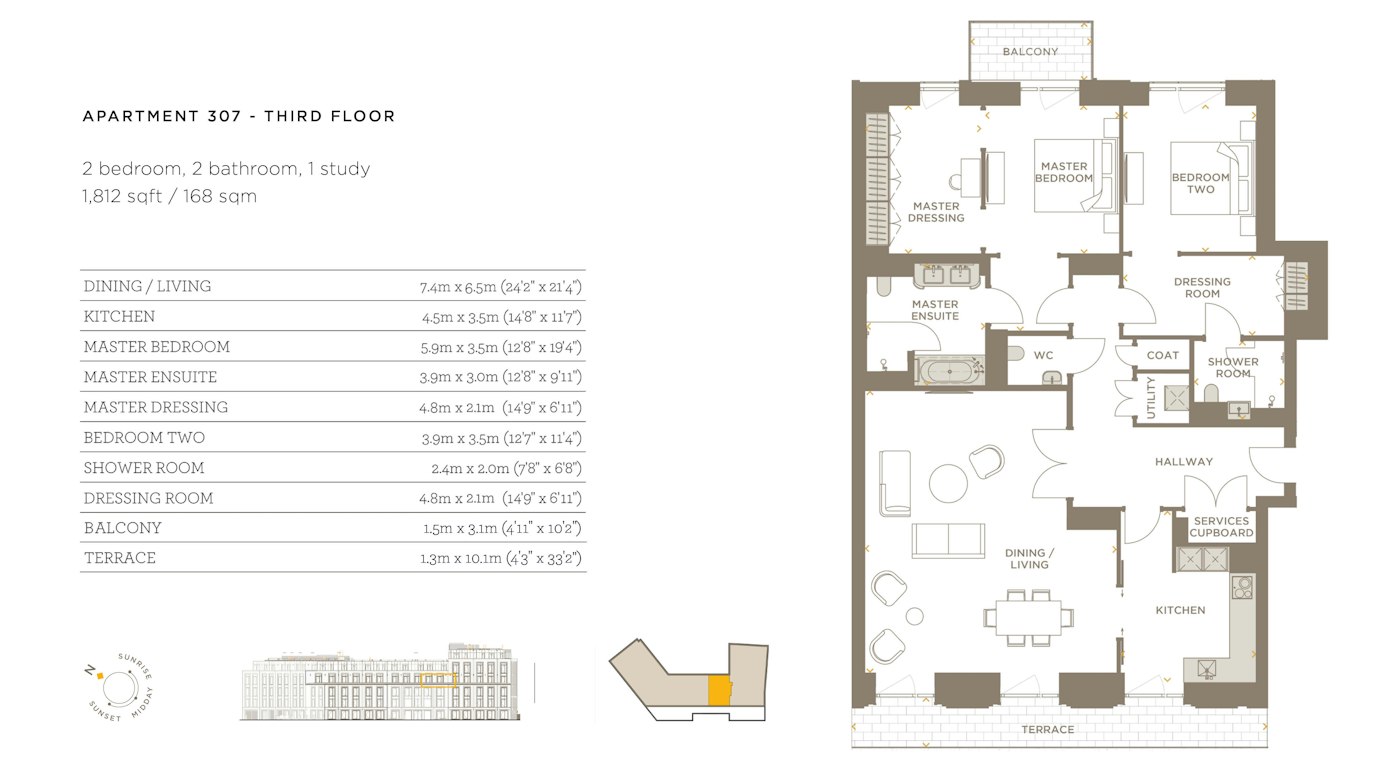
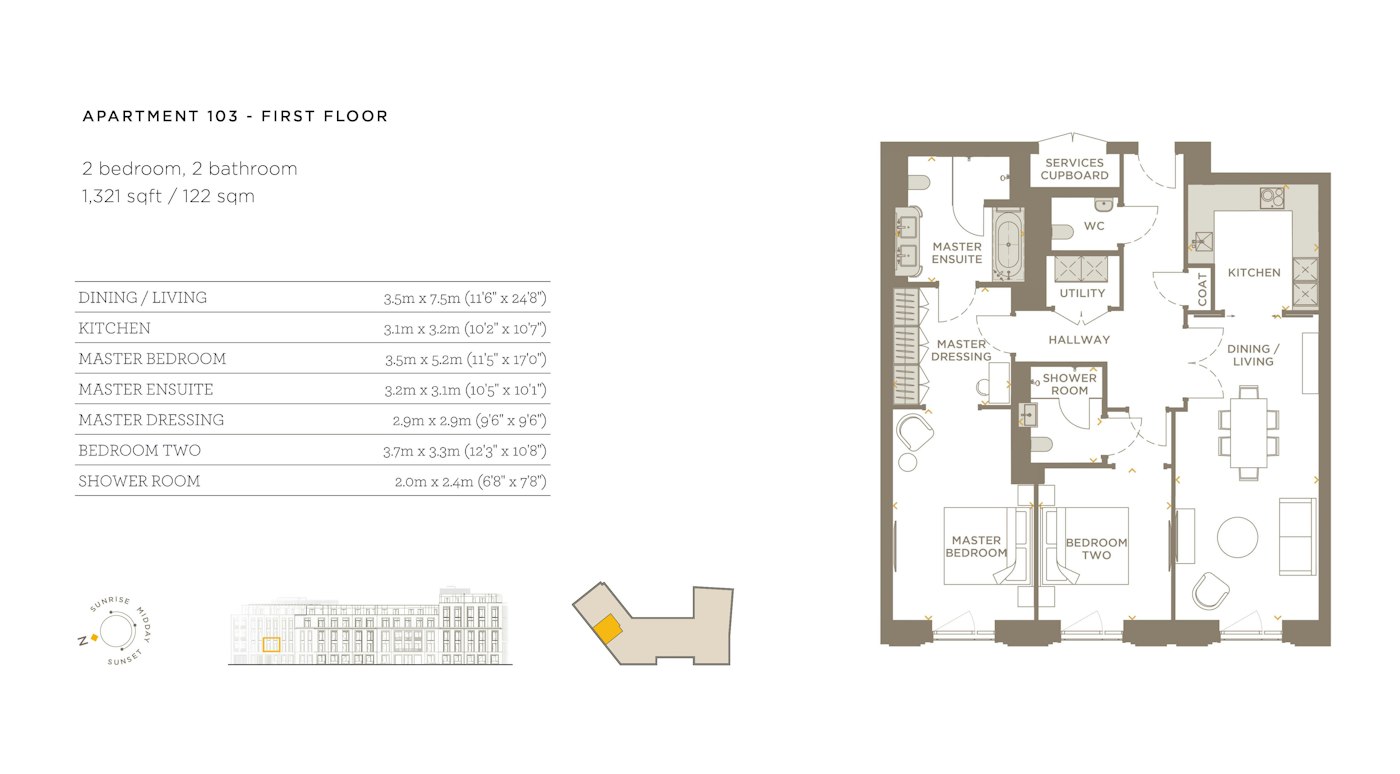
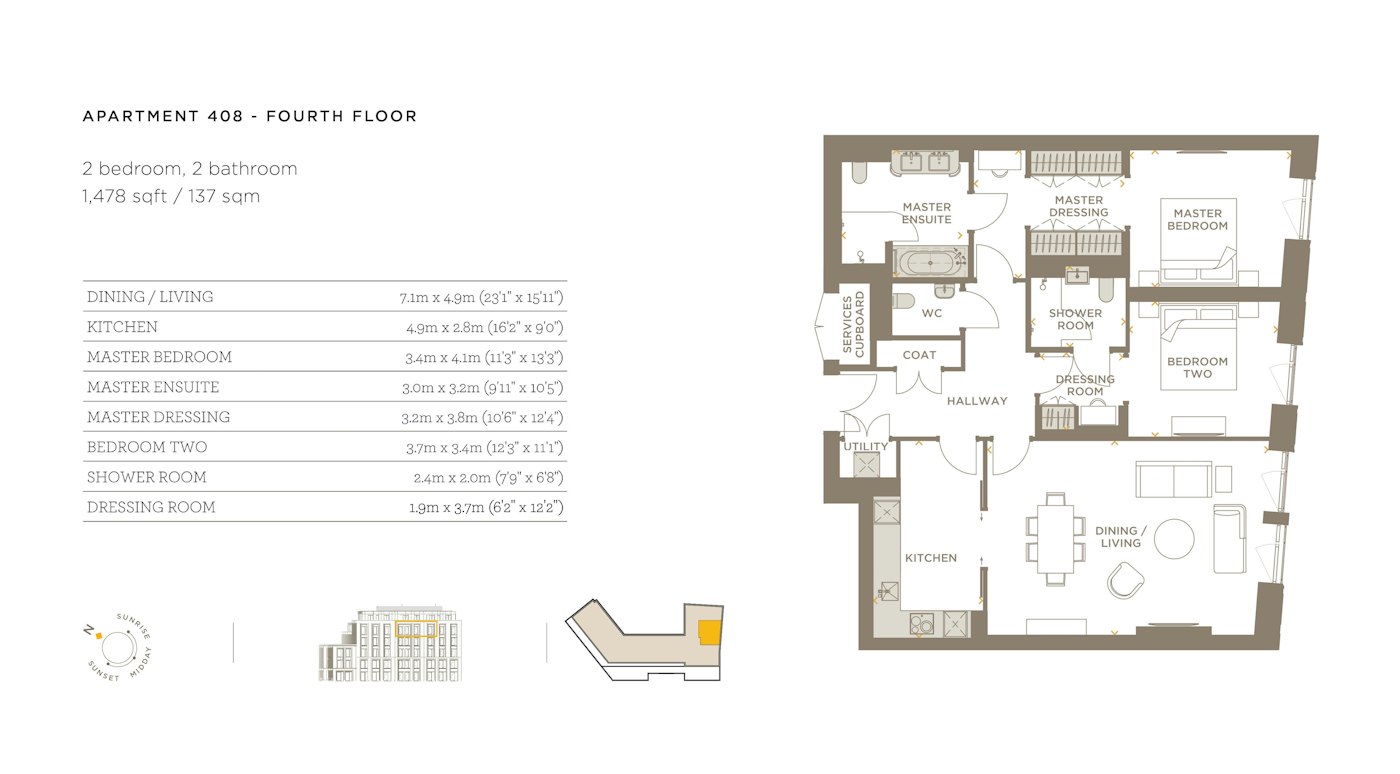
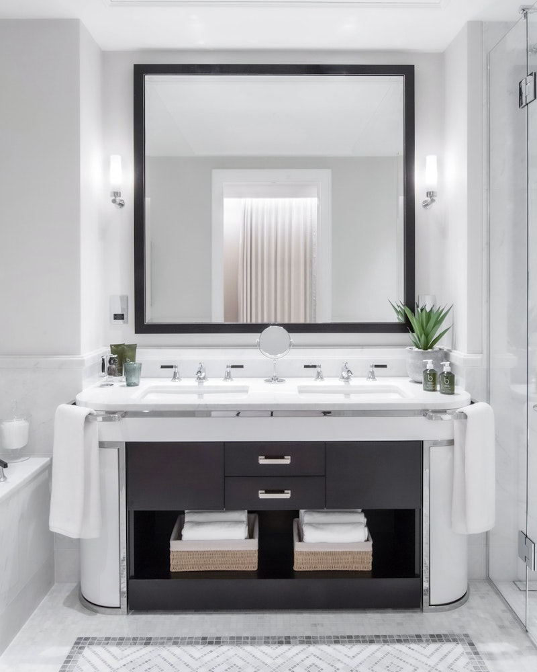
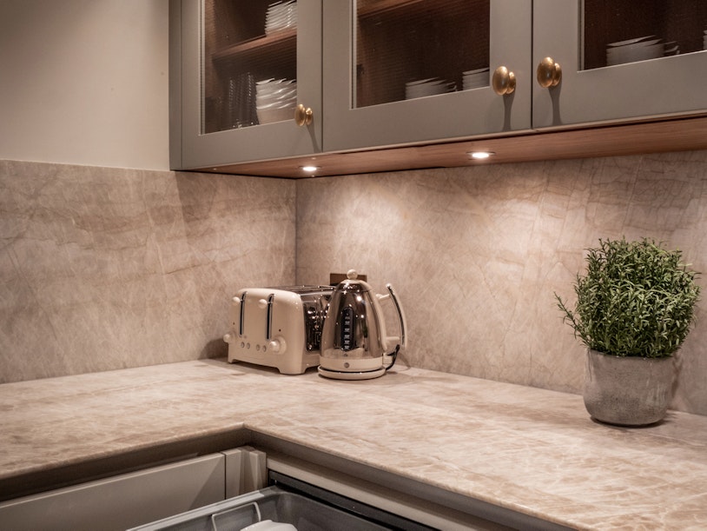
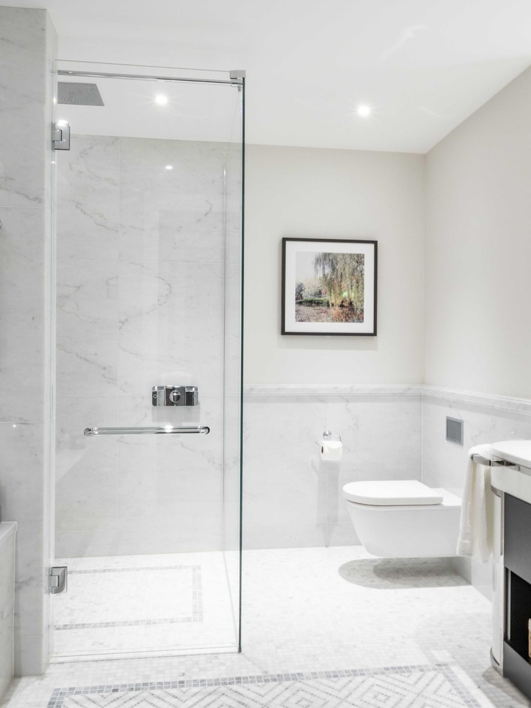
Our generously sized two-bedroom apartments range from 1,300 sq ft to 2,000 sq ft. The interior features have been selected for their superior craftsmanship. Functional features have been incorporated to ensure that your home fits your enduring needs, with design decisions such as level-access walk-in showers and non-slip mosaic tiles in the bathroom, accessible top-loading dishwasher and motorised wall cabinets in the kitchen.
- Request a brochure
Jump to
Sample Floor Plans
Please note: Room and furniture layouts are illustrative. Apart from kitchens and bathrooms, which are fitted out to a high specification (please ask our Resident Advisors for details), the properties are unfurnished.
- Request a brochure

Thoughtful design
Our architects and interior designers collaborated with the Helen Hamlyn Centre of Design (part of the Royal College of Art) and healthcare professionals during the design process. Providing residents with a home that promotes independence and good health.
- Request a brochure
![Auriens Show Bathroom]() Luxury in Every Detail
Luxury in Every DetailSuperior Materials
Expect the finest materials, including Italian book-matched marble, smoked oak floors, and triple glazed windows.
![Motorised kitchen cabinet]() Smart design
Smart designIntelligent Technology
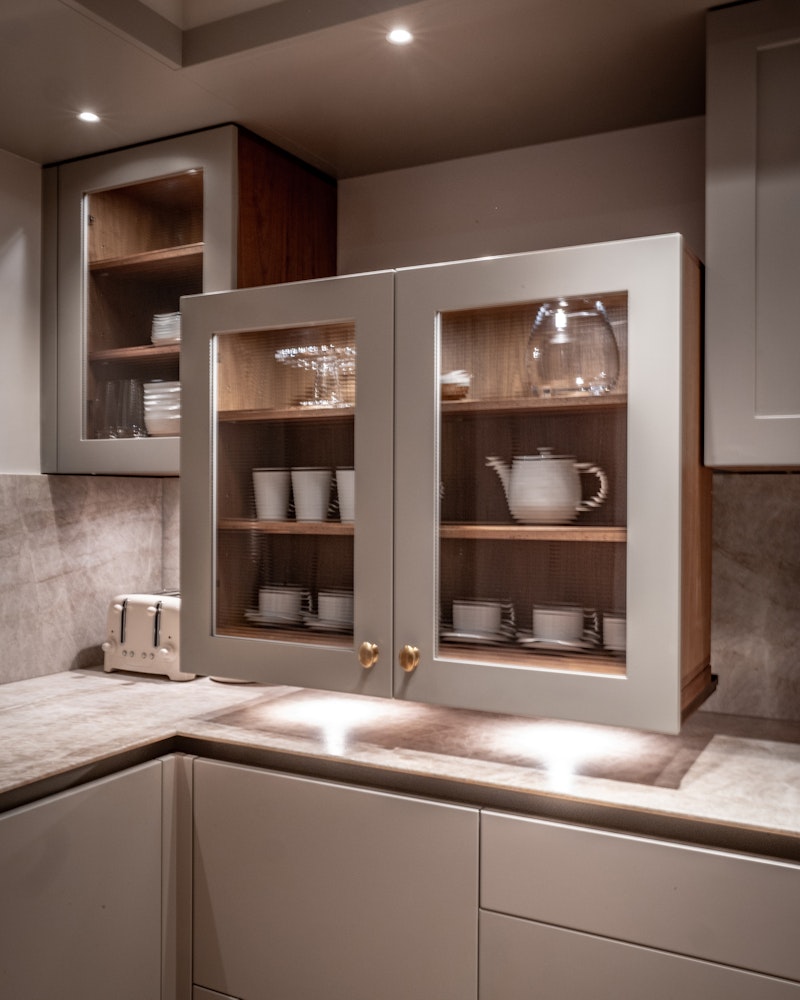
Your home features integrated technology for ease and well-being, including motorised kitchen cabinets and an independent air supply.
![Apartment 201 open-plan kitchen]() British made
British madeBespoke Kitchens
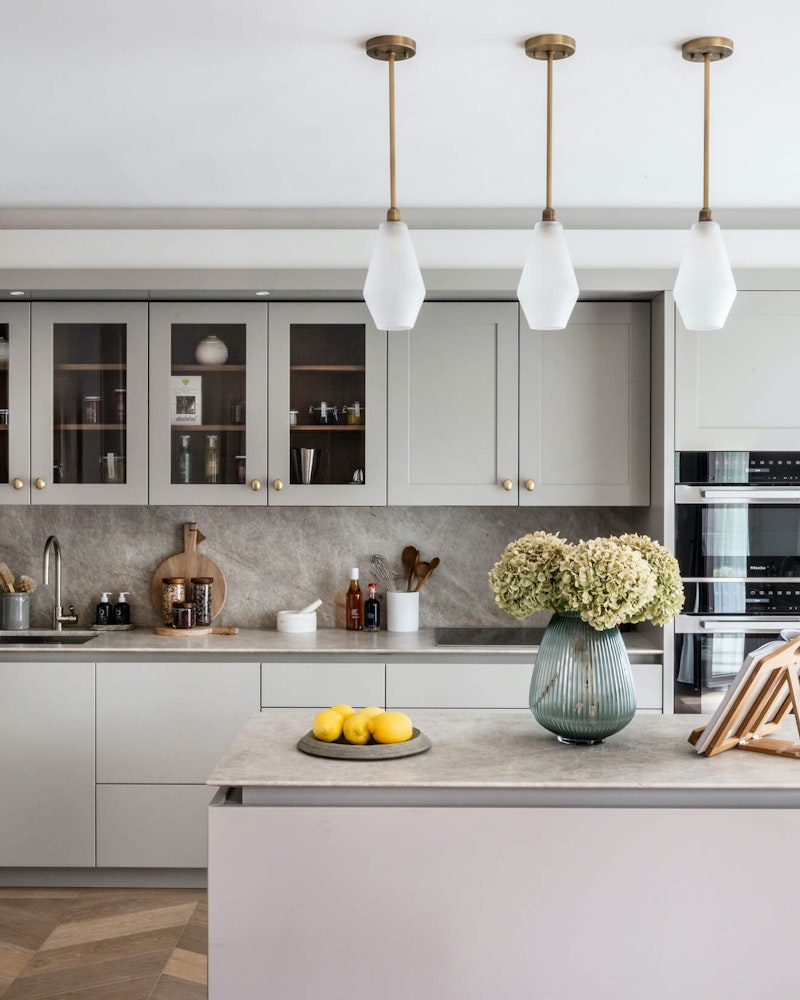
Our architects and interior designers collaborated closely with Roundhouse kitchen design, the Helen Hamlyn Centre of Design at the Royal College of Art, and healthcare professionals to create bespoke kitchens featuring integrated Miele appliances.
![Woman with fabric swatches]() Bespoke design
Bespoke designReflect Your Unique Style
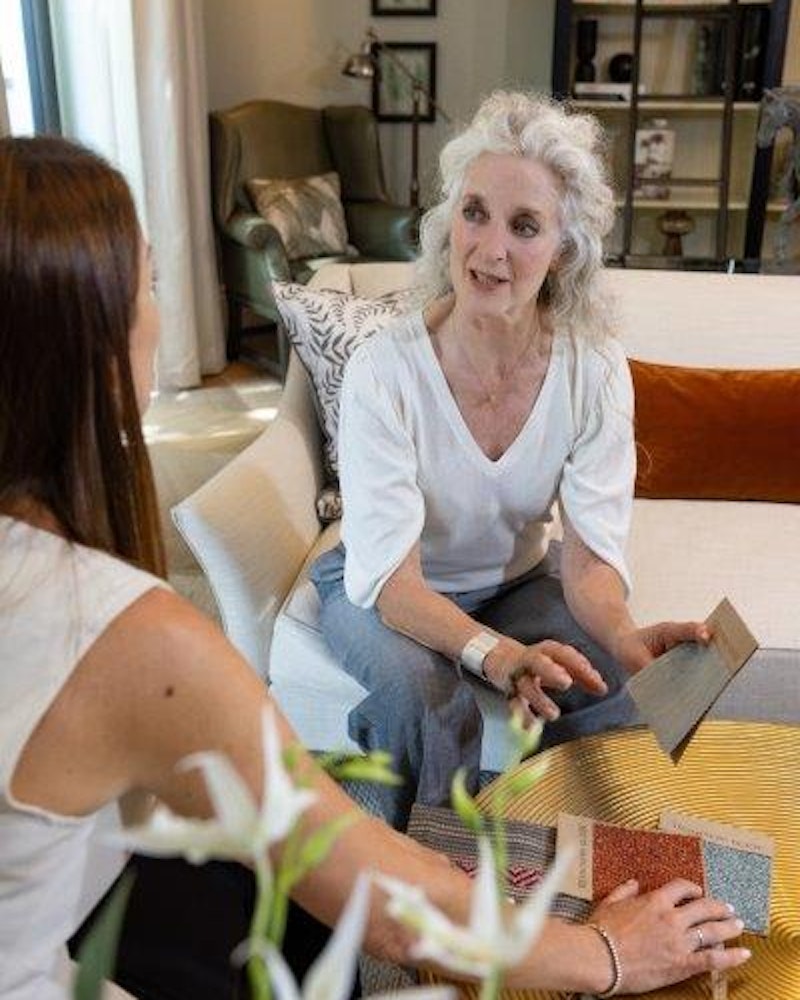
Your home reflects your character. Our in-house designers collaborate with you to add the final touches that make your space uniquely yours.
![Apartment 203 - Primary Bedroom with canopy bed]() Future-Proof Features
Future-Proof FeaturesAccessible by Design
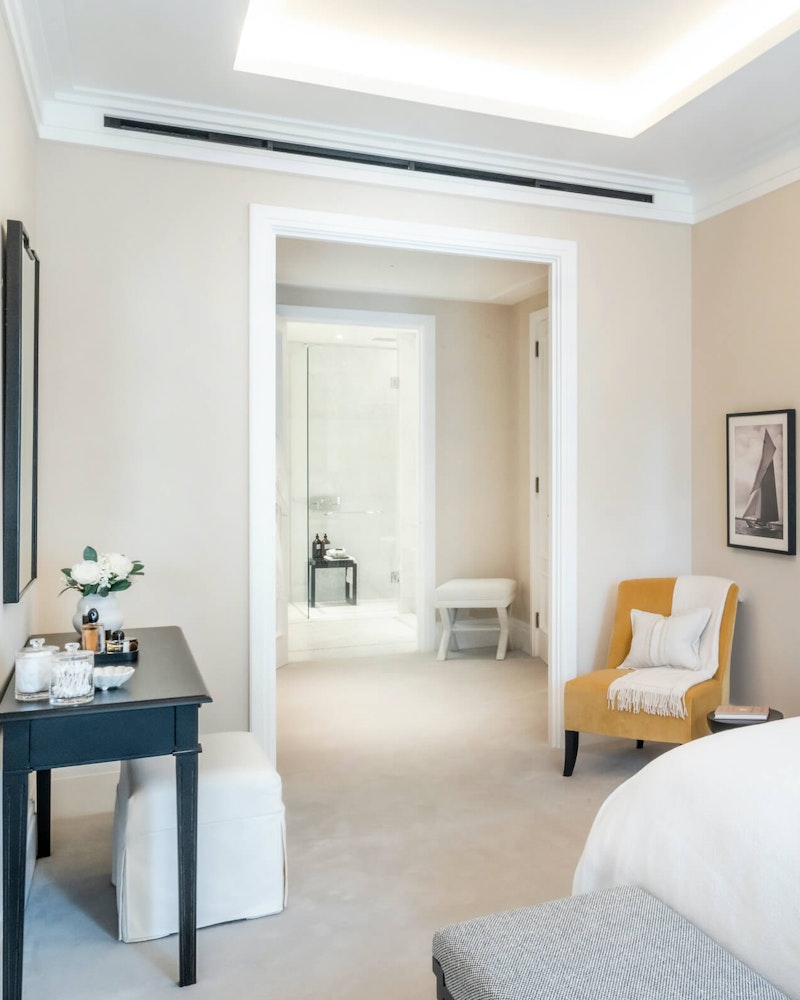
With extra-wide doorways, level-access walk-in showers, non-slip mosaic tiles, and accessible appliances like dishwashers and motorised wall cabinets, our interiors are thoughtfully crafted to accommodate future needs.

Future proofing your home
We are committed to ensuring that residents can enjoy unparalleled comfort and convenience for years to come, integrating thoughtful design elements throughout each apartment as standard.
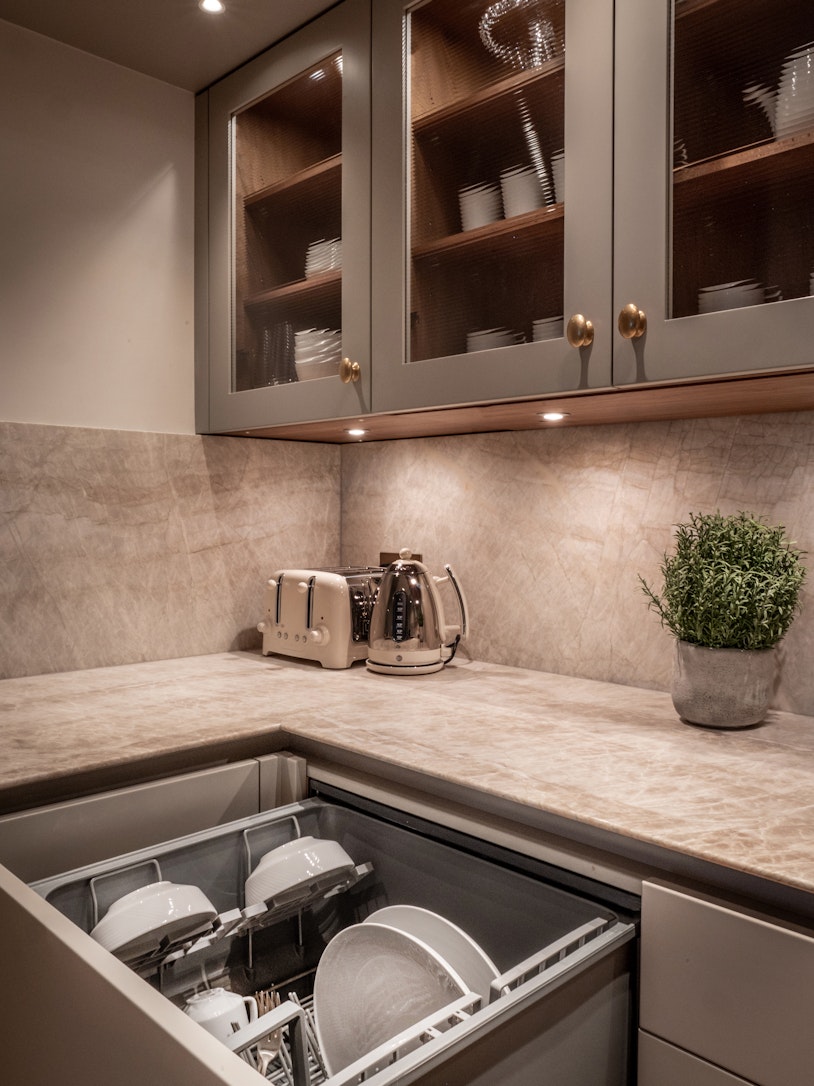
Our kitchens feature a top-loading drawer dishwasher and motorised lowerable cabinets for easy loading and unloading. The walls have been reinforced to easily accommodate grab rails if required, and the shower cubicles can be removed to allow for a wet room.


The heart of London
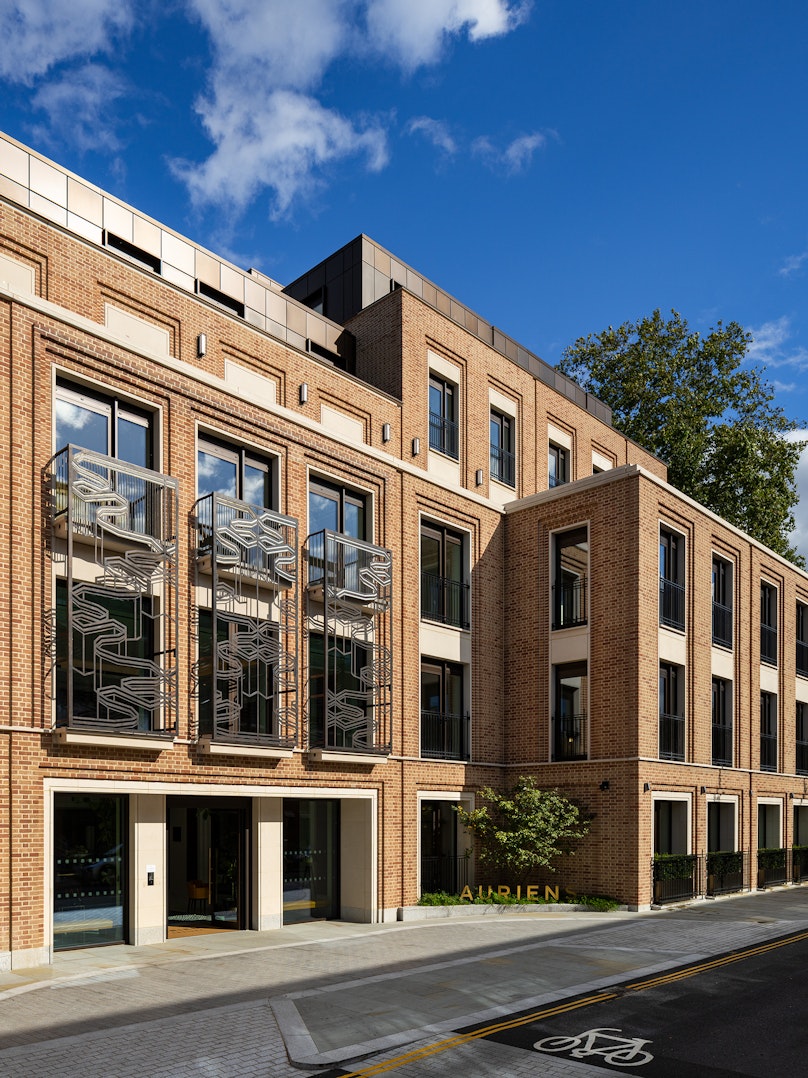
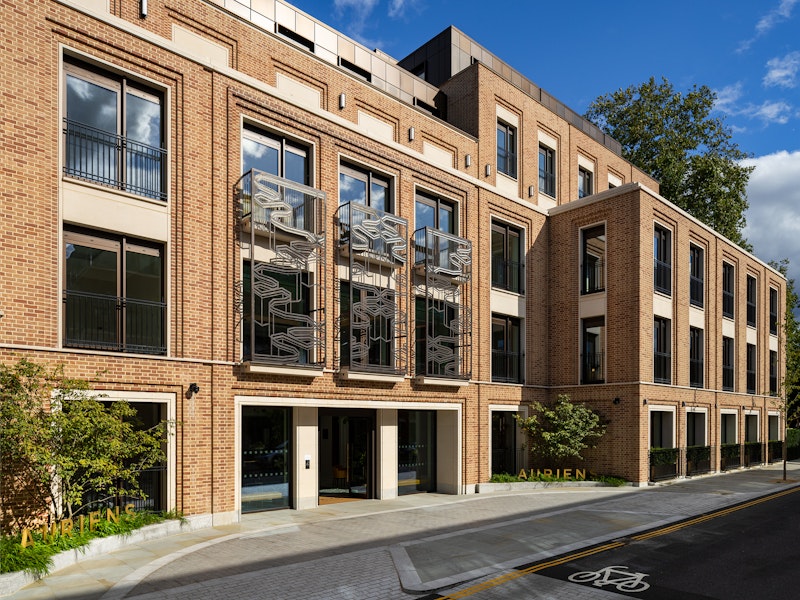
Auriens Chelsea is just steps away from the King's Road, one of the most exciting places to shop, drink and dine in London. Historically, Chelsea has been home to actors, artists and writers, as well as landmark events such as the Chelsea Flower Show and cultural institutions such as Cadogan Hall and the Saatchi Gallery. Everything you need is right on your doorstep, from boutiques to the iconic Peter Jones department store.

How it works
There are three components to purchasing an apartment at Auriens Chelsea:
1. Making your decision
2. The purchase or rental process
3. Managing your move
Find out how moving to Auriens might be your easiest yet.
Explore your options
![Dog walking at Auriens Chelsea]() A HOME, ENTIRELY YOURS
A HOME, ENTIRELY YOURSPurchase
Own a beautifully designed Auriens apartment and enjoy an easier way of living, with thoughtful support and the reassurance that we’ll take care of the details.
![Morning Coffee in the garden]() DECIDE ON YOUR OWN TERMS
DECIDE ON YOUR OWN TERMSTry Before You Buy
Experience life at Auriens before making the decision to call it home, with the freedom to settle in and enjoy everything Auriens has to offer at your own pace.
![Reading in apartment]() ENQUIRE ABOUT AVAILABILITY
ENQUIRE ABOUT AVAILABILITYRental
Experience life at Auriens before making the decision to call it home, with the freedom to settle in and enjoy everything Auriens has to offer at your own pace.

The other apartments
Company
Find Us
2 Dovehouse Street
London, SW3 6BF
020 4549 8000








Auriens is a member of ARCO, which represents Integrated Retirement Communities in Great Britain. As an ‘Approved Operator’, Auriens aims to comply at all times with the requirements of the ARCO Consumer Code.